
8 Cozy Attic Bedroom Ideas You’ll Want to Copy
Attic rooms get a bad reputation before anyone even walks in — too cramped, too slanted, too awkward to furnish. But some of the coziest bedrooms come from exactly this kind of imperfect space. The sloped ceilings and odd corners that make an attic tricky to plan around are the same features that give it character no boxy spare room can match. If you’re weighing attic bedroom ideas for a renovation or just need a refresh for a space you already love, these eight approaches work with the room’s quirks instead of fighting them.
1. Embrace the Angled Roof Bedroom with Built-In Coziness
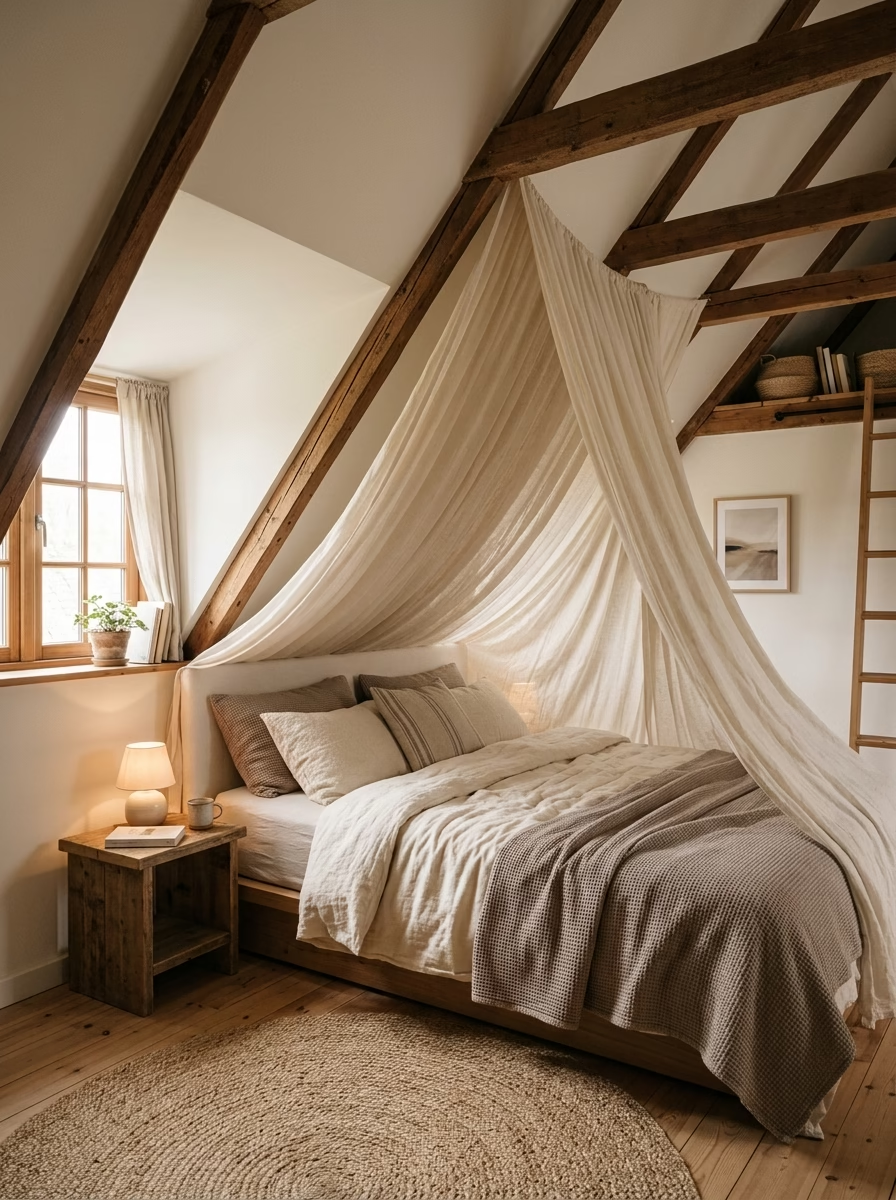
An angled roof bedroom doesn’t need to be disguised. Lean into it. Push the bed against the lowest wall and let the ceiling slope over the headboard — it creates a nook-like feeling that flat-ceiling rooms can’t replicate. Add a soft canopy or drape fabric along the angle for a tent-like effect that makes the slant feel deliberate rather than limiting.
Paint the ceiling the same color as the walls, or a shade lighter, so the eye doesn’t register where one ends and the other begins. This single trick does more to make a sloped attic feel intentional than almost any furniture choice.
2. Low Ceiling Attic Bedroom Layouts That Still Feel Spacious
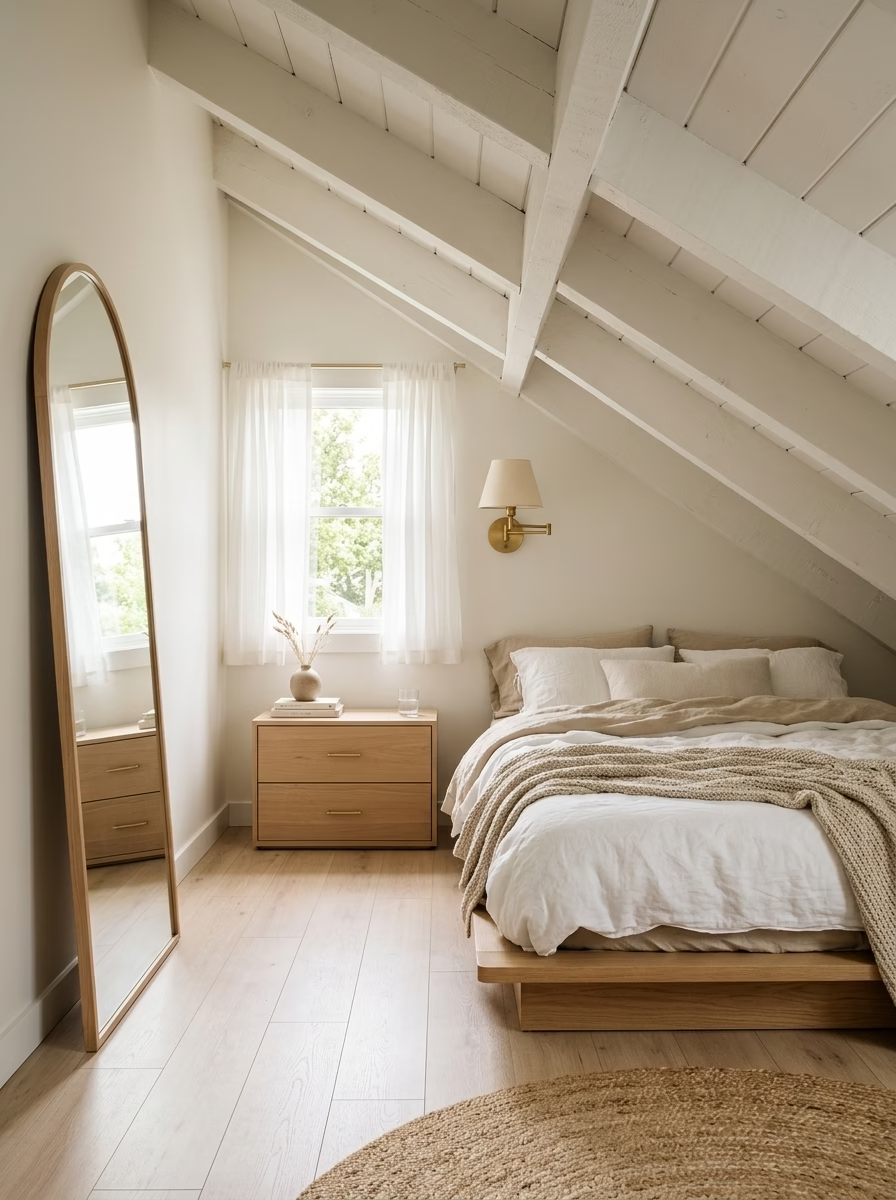
A low ceiling attic bedroom can feel closed-in fast if the furniture fights the height. Keep pieces low to the ground — a platform bed instead of one with a tall frame, floor cushions instead of armchairs, a low dresser instead of a tall wardrobe. This keeps sightlines open and stops the room from feeling like it’s pressing down on you.
Mirrors help too. Placed opposite a window or light source, they bounce light around and make the low ceiling feel less immediate. Skip heavy overhead fixtures in favor of wall sconces or floor lamps that don’t draw the eye upward toward the tightest point in the room.
3. Tiny Attic Bedroom Storage Tricks That Actually Work
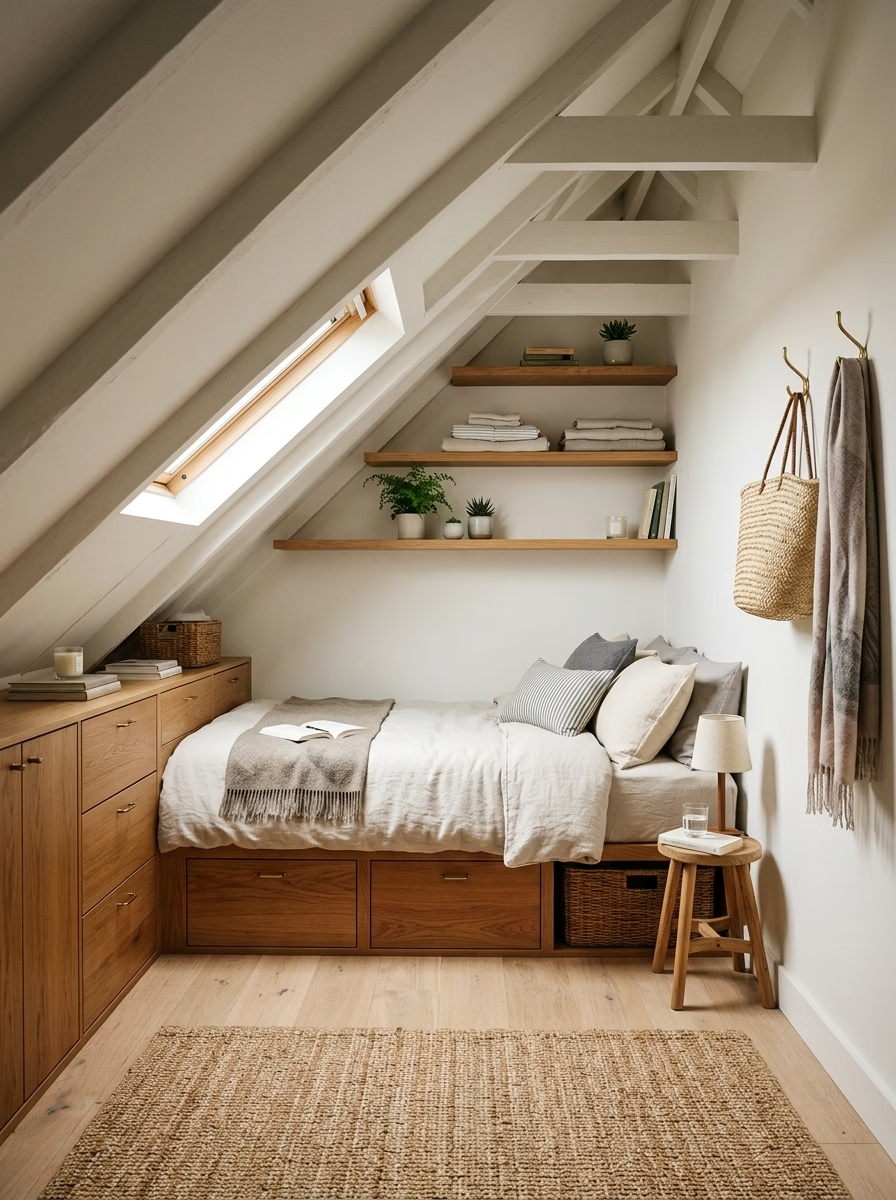
Storage is usually the hardest part of a tiny attic bedroom, since standard wardrobes rarely fit under a slope. Built-in drawers along the knee walls — the short vertical walls where the roof begins to angle — turn dead space into genuinely useful storage without eating into floor area.
Under-bed storage boxes, wall-mounted shelves instead of freestanding units, and hooks on any flat vertical surface all help here too. The goal is to keep every storage solution flush to a wall or tucked below the slope, so the center of the room stays open and usable.
4. Slanted Roof Bedroom Ideas for a Cozy Reading Nook
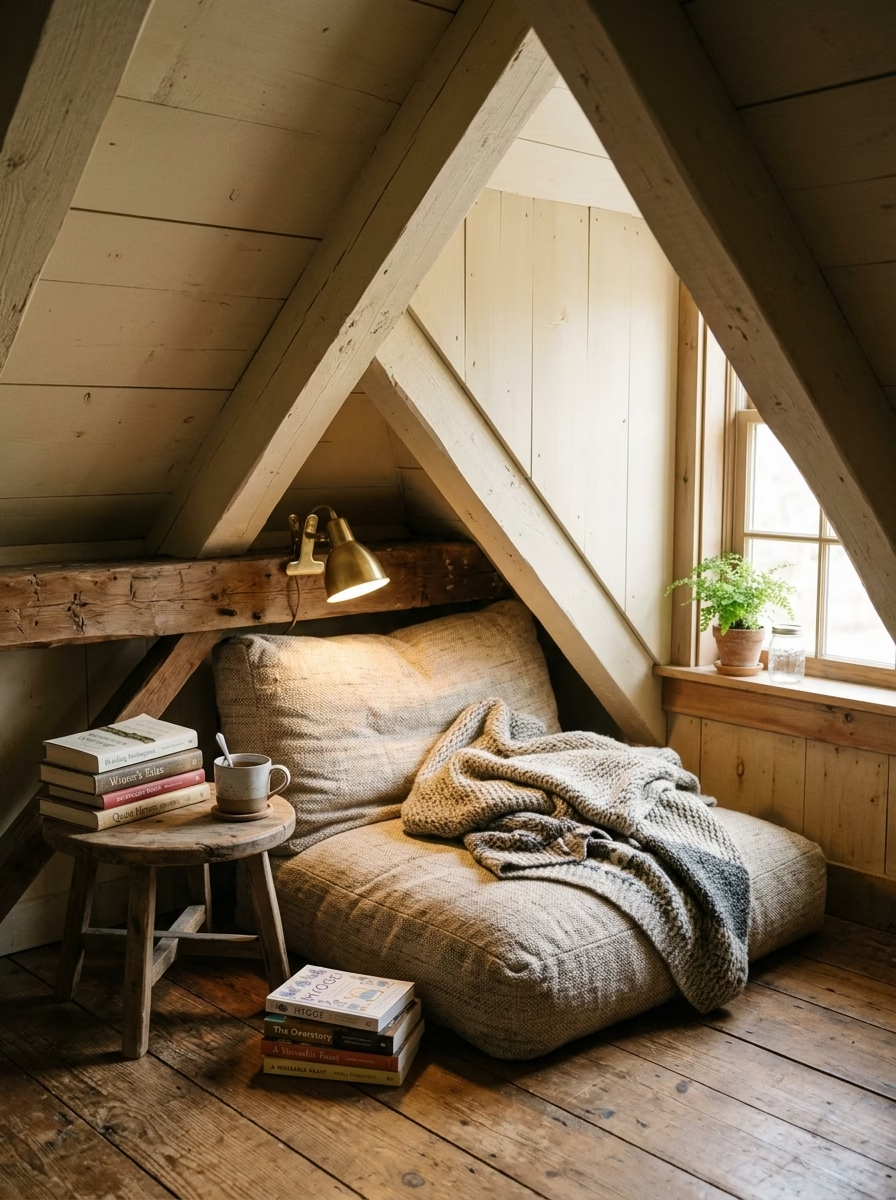
One of the best slanted roof bedroom ideas is turning the lowest, most awkward corner into a reading nook instead of trying to make it function like the rest of the room. A floor cushion, a small side table, and a clip-on lamp are all it takes. Because you’re seated rather than standing in that corner, the low slope stops being a problem and becomes part of the charm.
This approach also solves the common issue of attic corners that are too short for furniture but too big to ignore — instead of wasting the space, it gets used daily.
5. Loft Bedroom Ideas That Make the Ceiling a Feature
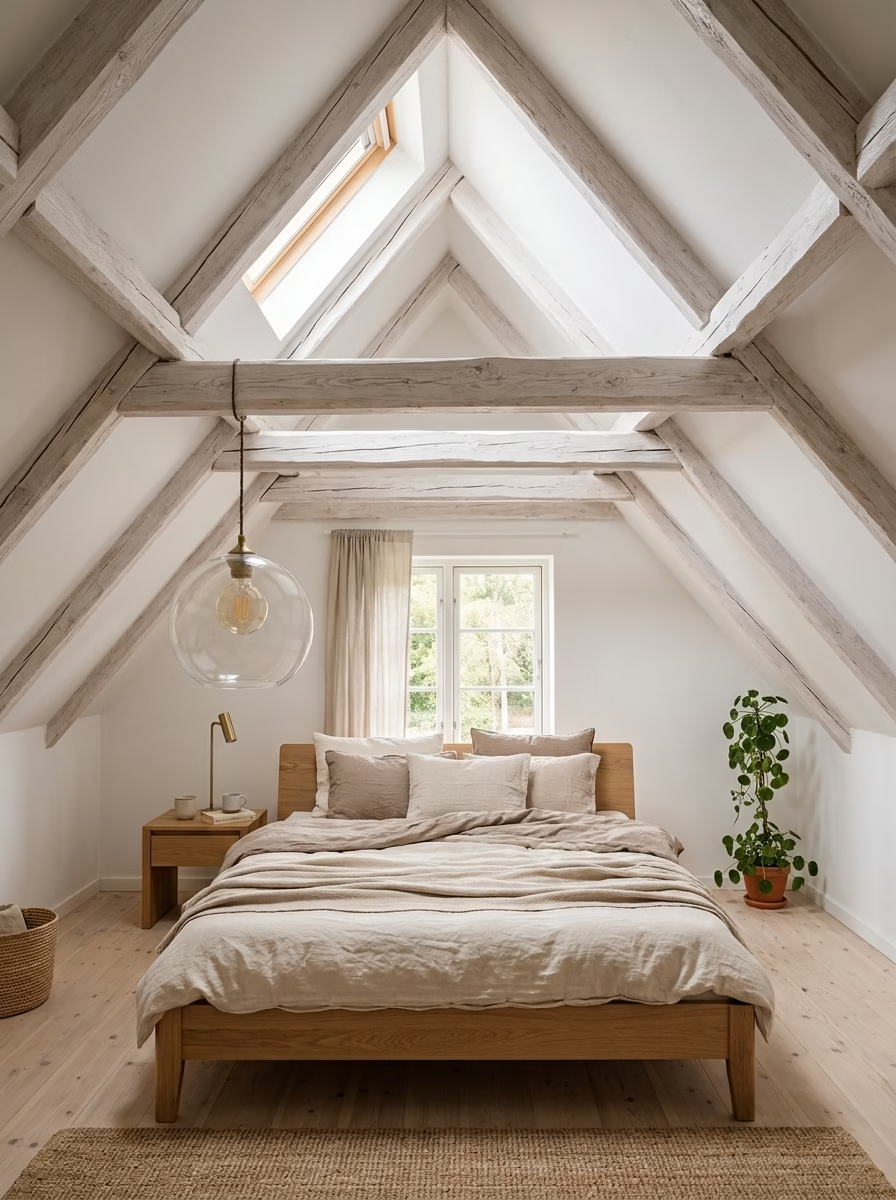
Exposed beams are one of the most requested loft bedroom ideas for a reason — they turn a structural limitation into a design feature. If your attic has exposed wood beams, leave them bare or give them a light whitewash rather than boxing them in. Hang a single pendant light between beams for a focal point that draws the eye up instead of making the slope feel oppressive.
For loft room ideas bedrooms in particular, string lights along the beam line or a skylight positioned near the peak both add a sense of height even in a low-ceilinged space.
6. Small Attic Ideas Low Ceilings: Lighting That Opens Up the Space
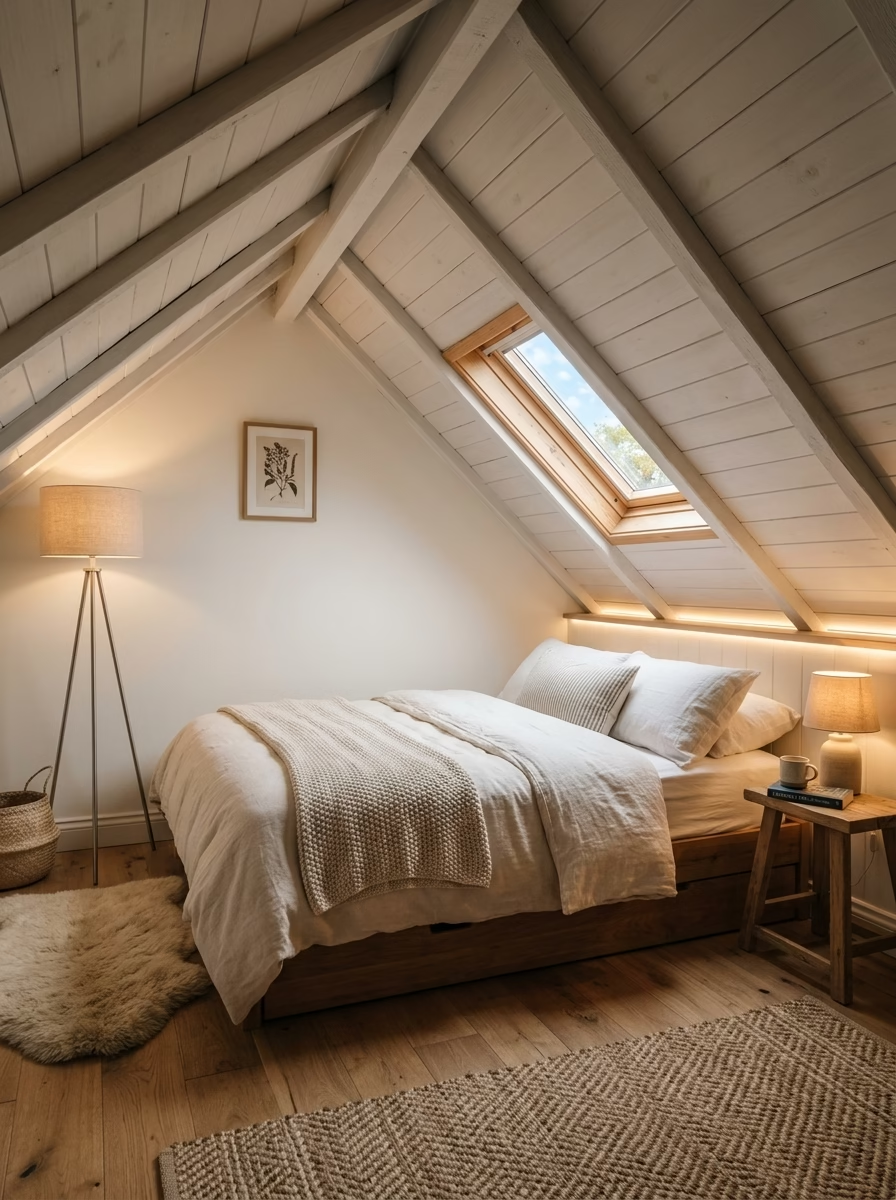
Good small attic ideas low ceilings rely heavily on layered lighting rather than one central fixture. Combine a soft ambient source, a task lamp near the bed, and accent lighting like a small LED strip along a knee wall. This layering does more to make a low attic room feel taller than any paint trick alone.
Natural light matters even more here. If a skylight is an option, it’s often worth the investment — it brings light in from above rather than through a single low dormer window, which changes how the whole room feels throughout the day.
7. Attic Room Design Details That Add Character
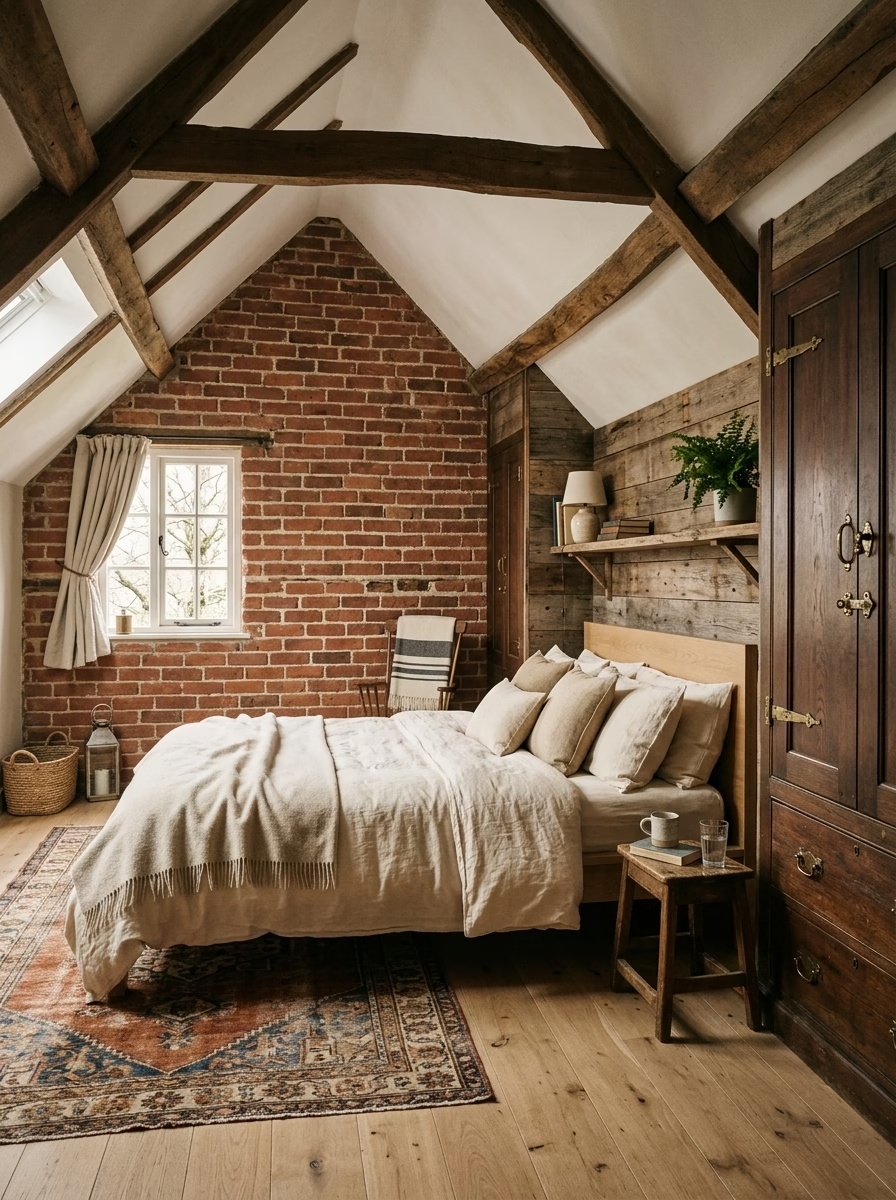
Good attic room design leans into the quirks rather than smoothing them over. Exposed brick on a gable wall, a reclaimed wood accent panel, or vintage hardware on built-in cabinetry all give the space a personality a standard bedroom doesn’t have. These details work because they match the room’s already-unusual shape instead of trying to make it look conventional.
Keep the rest of the palette simple so these character pieces stand out rather than compete with a busy backdrop.
8. Small Bedroom Layout Tips for Awkward Attic Corners
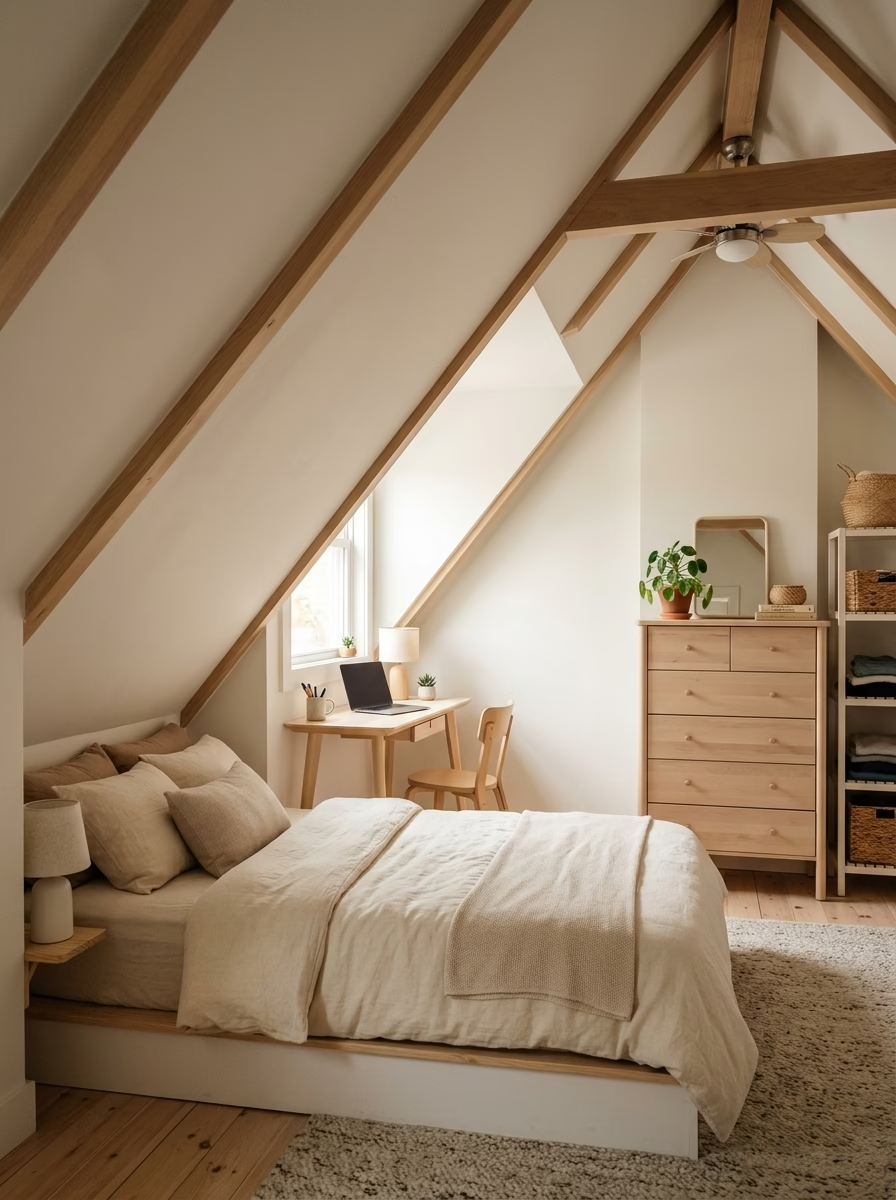
A smart small bedroom layout in an attic starts with mapping out where you can actually stand up straight, then building the functional zones — bed, desk, closet — around that usable height. Furniture doesn’t need to be pushed to the tallest point of the room; sometimes a low bed under the slope and a taller dresser near the peak works better than forcing everything into one corner.
Measure before buying anything. Attic proportions are rarely standard, and a piece that looks fine in a showroom can feel oversized the moment it’s under a slope.
Making the Most of an Imperfect Space
None of these ideas require tearing down walls or hiring a contractor. A cozy attic bedroom comes together through small, deliberate choices — low furniture, layered lighting, storage built into the slope, and a willingness to let the roofline be part of the design instead of something to hide. Pick two or three that fit your space, and the room stops feeling like an afterthought and starts feeling like the best room in the house.


